

Project Planning Guide · Hospitality
Rooftop Pergola for a Restaurant or Hotel: A Project Planning Checklist
Planning a pergola for a rooftop terrace? Start with the building, the roof system and the way guests will use the space—not just the product dimensions.
A rooftop pergola can help a restaurant or hotel make better use of an outdoor terrace. But a rooftop project is not simply a ground-level pergola moved upstairs. The roof structure, waterproofing, drainage, wind exposure, guest circulation, building operations and local approvals all need to be considered together.
The best time to resolve those questions is before the pergola layout and quote are finalized. Use this checklist to organize the project team, prepare a useful supplier brief and identify which decisions need review by the building’s architect, structural engineer, roofing consultant or local authority.
1. Define how the rooftop space will be used
Start with the business purpose. Is the terrace intended for daily restaurant dining, a hotel lounge, a bar, a poolside seating area or occasional events? The answer affects the layout, operating hours, furniture, shade strategy and accessories.
Prepare a short project brief with:
- Intended use and expected operating season
- Approximate number and type of seating areas
- Preferred balance of sun, shade, airflow and rain protection
- Whether the pergola will be freestanding or connected to another structure
- Preferred roof operation, lighting, screens, heaters or other accessories
- Project address, target schedule and building access restrictions
Separate must-haves from optional features. This helps the architect and supplier compare workable configurations instead of designing around an incomplete wish list.
2. Confirm the roof can support the proposed system
Before choosing a model or fixing post locations, ask the project’s structural engineer to review the existing roof and proposed support arrangement. A rooftop pergola transfers loads through its posts, bases and connections into the building. The roof surface or pavers alone should not be assumed to provide suitable structural support.
The review may need to consider the pergola’s self-weight, applicable roof and occupancy loads, wind forces and uplift, snow or rain loads where relevant, and the load path into the building structure. The exact design criteria depend on the building, location, adopted code and project configuration. The International Building Code is a model code; its structural chapter addresses design loads such as dead, live, roof, snow and wind loads. The locally adopted code and project-specific design govern.
Give the engineer the proposed pergola dimensions, post layout, product drawings and available roof or structural drawings. If the roof records are incomplete, establish who will verify existing conditions before the team commits to a design.
3. Coordinate anchoring with the roof system
A rooftop installation has two separate needs: a reliable structural connection and a roof assembly that continues to manage water. The detail should be coordinated by the project’s structural and roofing professionals before any drilling, fastening or ballast approach is selected.
Ask the team to document:
- Where each post and support will land relative to the roof structure
- Whether the attachment requires a penetration and, if so, who designs and installs the flashing and waterproofing detail
- How the proposed base interacts with the roof membrane, insulation, pavers, drainage paths and protection layers
- Whether the proposed connection can be inspected and maintained after installation
- Who is responsible for restoring or warranting the roof system if it is altered
Do not let a field crew improvise roof penetrations or place supports over a membrane without an approved detail. The IBC’s roof-assembly provisions address drainage and flashing at roof openings and penetrations. NRCA guidance also emphasizes coordination among roofing, structural and mechanical documents so rooftop equipment does not conflict with drainage paths.
4. Protect drainage and plan for rainwater
A pergola, its posts and any accessories must be laid out without blocking roof drains, scuppers, overflow paths or access for maintenance. Ask the roofing consultant or building manager to mark these locations on the site plan before the post layout is approved.
If the pergola has integrated gutters, treat them as part of the pergola system—not as a replacement for the building’s roof drainage design. Confirm where pergola runoff will discharge and whether that discharge could cross a dining route, collect near a doorway or interfere with the roof’s existing drainage plan.
NRCA recommends positive drainage for roof membrane assemblies and notes that drainage planning often requires coordination among the owner, roofing designer and other project participants. Confirm the applicable roof design and adopted code for the specific building.
5. Check wind and weather requirements for the project address
Rooftop exposure can differ substantially from a sheltered patio at ground level. Nearby buildings, roof height, parapets, coastal conditions and local topography can all affect project design. Ask the structural engineer which wind criteria apply and what product documentation is required for the exact site.
For a Florida project, the Florida Building Commission’s fact sheet explains that the state’s 2023 eighth-edition building codes reference ASCE 7-22 for wind-load provisions and describes site-specific wind parameters. It also advises users to confirm information with the applicable local jurisdiction. This is a Florida example, not a nationwide design rule.
Before supplier selection, request the model-specific technical package, including relevant drawings, tested or engineered performance information, installation limitations, approved support details and operating instructions for severe weather. Confirm that the documents match the intended dimensions, mounting arrangement and accessory package.
6. Keep guest access, accessibility and egress in the plan
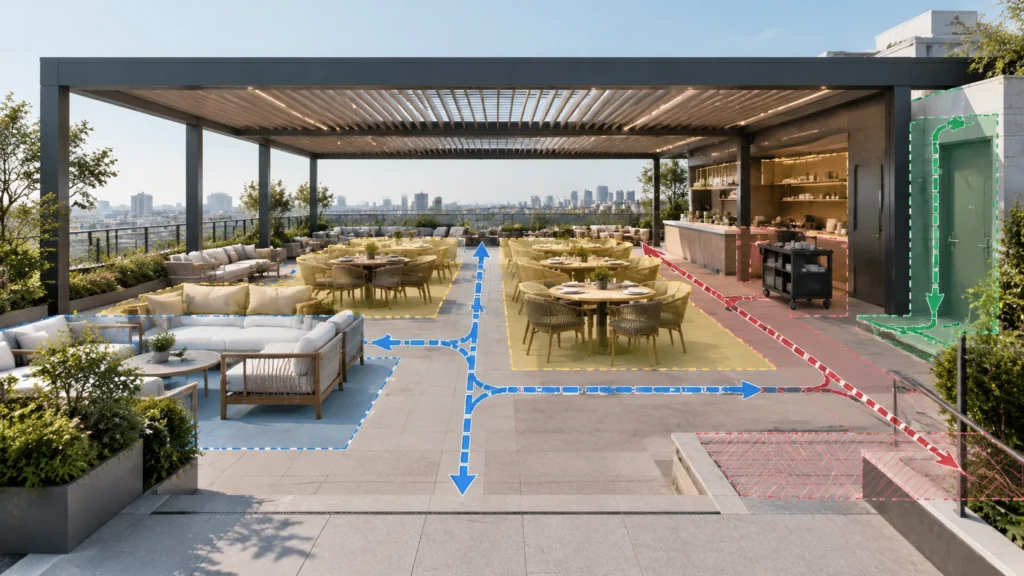
Plan the pergola around the terrace’s existing routes, doors, stairs, elevators, fire equipment, signage and building-service areas. Posts, screens, furniture and heater locations should not create pinch points or obstruct routes used by guests and staff.
For restaurants, accessibility is part of the layout—not a finishing detail. The 2010 ADA Standards state that restaurants and cafeterias must provide an accessible route to dining areas, including outdoor dining areas, subject to the standards and applicable exceptions. The project’s architect should verify how the requirements apply to the specific building and terrace.
The building and fire officials can also determine which occupancy, egress, fire-safety and permit requirements apply. Do not assume an existing roof-terrace approval automatically covers a new pergola or a change in how the space will be used.
7. Coordinate heaters, lighting and controls early
Accessories can affect structural supports, electrical routing, controls, clearances, drainage and maintenance access. Select likely accessories during design coordination, even if some will be installed later.
For heaters, use the installation instructions for the exact heater model. Required clearances depend on the equipment and mounting arrangement; a generic distance should not be copied from another product. Review the heater manufacturer’s guidance with the project’s architect, electrical contractor and local authority as appropriate.
For motorized louvers, lighting, screens and sensors, confirm the product-specific electrical data and identify where power enters the pergola. Coordinate wiring routes with the roof attachment and waterproofing details before the roof is closed or finished.
8. Plan installation logistics for an operating property
A rooftop project may involve restricted access, limited staging, elevator or stair dimensions, a crane or lift, material-protection requirements and limits on work hours. These constraints can change the installation plan and schedule.
Before issuing a final quote, clarify:
- How materials will reach the roof and where they can be staged
- Whether the property must close any terrace, restaurant area or guest route during installation
- Who coordinates the building manager, roofing contractor, installer and electrical contractor
- How the roof and finished surfaces will be protected
- Who handles debris removal, testing, commissioning and handover documents
- Which work is included in the quote and which work remains with the general contractor or local trades
A clear scope helps prevent gaps between pergola supply, roof work, structural work, electrical work and installation.
9. Prepare a complete supplier inquiry package
A supplier can give a more useful initial response when the project information is specific. Gather these items before requesting a proposal:
- Project address and building type
- Terrace plan with approximate dimensions and proposed post locations
- Available structural and roof drawings, including roof-system information
- Photos showing access routes, parapets, drains, doors and existing equipment
- Intended use, seating plan and target capacity
- Required roof operation, finish, lighting, screens, heaters and controls
- Local design or permitting requirements already identified by the project team
- Target schedule, quantity and installation-scope expectations
Ask the supplier to identify the exact system proposed and list the documents needed for the project engineer’s review. A product quote is not a substitute for structural approval, roof-system coordination or local permits.
Rooftop pergola project checklist
Before moving into production, confirm that the project team has:
- Reviewed the roof structure and load path
- Approved post locations and connection details
- Coordinated waterproofing, flashing and roof drainage
- Confirmed project-specific wind and weather criteria
- Reviewed guest circulation, accessibility and egress
- Coordinated electrical and accessory requirements
- Confirmed permits and local authority review
- Agreed on delivery, installation, inspection and handover responsibilities
Frequently asked questions
Can a pergola be installed on any restaurant or hotel rooftop?
Not automatically. The building’s structure, roof system, wind exposure, drainage, intended use and local requirements need to be reviewed for the proposed configuration. A qualified local design professional should confirm whether the project can proceed and what documentation is needed.
Can the pergola be anchored through the roof membrane?
That decision belongs to the project’s structural and roofing professionals. If a penetration is part of the approved design, the structural connection and waterproofing/flashing detail should be coordinated before installation. Do not allow unapproved field penetrations.
Does an existing rooftop dining permit cover a new pergola?
Not necessarily. Approval for the terrace’s existing use may not address a new structure, attachment, accessory or change in occupancy. Ask the local building and fire authorities which reviews or permits apply to the specific project.
What should I send to a pergola supplier for a rooftop quote?
Start with the project address, terrace dimensions, roof and structural drawings, photos, intended use, desired accessories, quantity and schedule. Share the supplier’s product information with the project architect or engineer for review.
Plan your rooftop pergola project
Progolas supplies customizable aluminum pergola systems for residential and commercial projects. For a preliminary project discussion, prepare the terrace location, dimensions, drawings, intended use and preferred configuration. The project’s local architect, structural engineer, roofing professional and authorities should confirm the design and approval requirements before installation.
Ready to discuss a rooftop project? Contact the Progolas team with your project brief and available drawings.
Disclaimer: This article is general project-planning information. It is not architectural, structural, roofing, fire-safety, accessibility or legal advice. Requirements vary by building, jurisdiction and project. Obtain project-specific review from qualified professionals and the authority having jurisdiction.